
4342 Rudyard Kipling Road Elgin, IL 60124
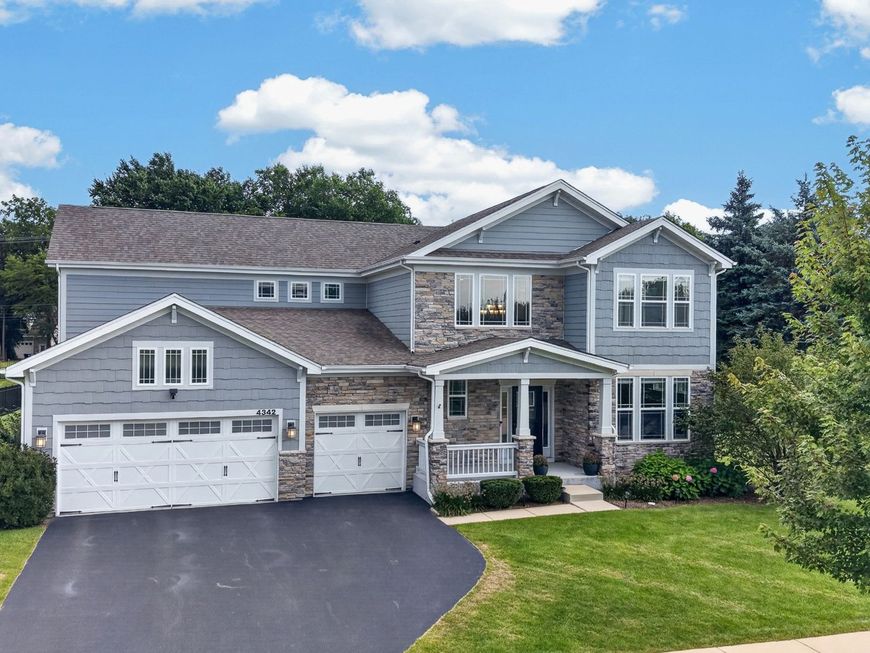
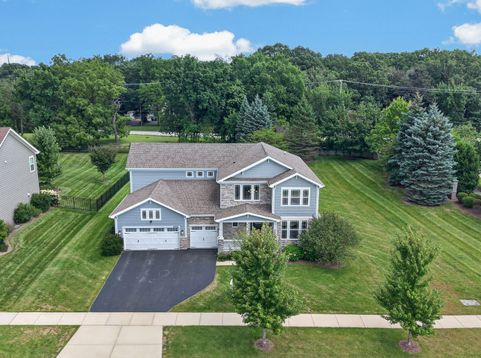
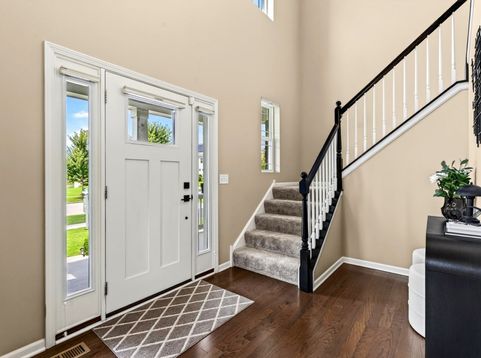
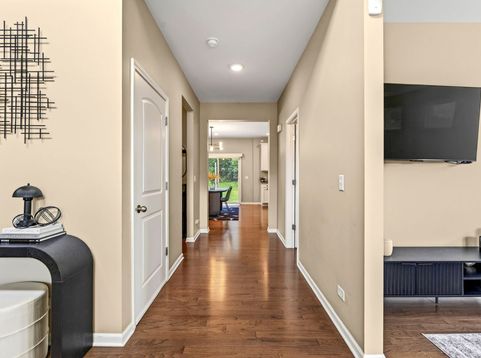
Stunning and beautifully upgraded home in the highly rated Burlington School District 301! An inviting front porch with room for seating and attractive stone exterior welcomes you into a light-filled two-story foyer. The spacious main level features a cozy living room, convenient butler's pantry with cabinetry and an extended granite countertop, and a gorgeous kitchen appointed with white 42 cabinetry, granite countertops, stainless steel appliances, recessed lighting, island/breakfast bar, and generous eating area with sliding door access to the patio. The family room offers a striking corner stone fireplace, recessed lighting, and a wall of windows overlooking the scenic yard. A spacious 17' x 15' den provides flexibility as a home office, guest room, or potential fifth bedroom. A convenient mudroom is located off the garage entry. Upstairs, the luxurious primary suite features double-door entry, three accent windows, and a private bath with dual-sink vanity, oversized glass-enclosed shower, free standing tub, and large walk-in closet. Three additional generously sized bedrooms offer ample closet space. A second-floor laundry room adds everyday convenience. The deep-pour basement includes a bathroom rough-in and is ready to be finished for additional living space. A three-car garage provides plenty of parking and storage. Outside, the expansive patio overlooks the beautiful yard, creating an ideal setting for relaxing or entertaining. Enjoy the best of both worlds with a peaceful, scenic setting just minutes from the Randall Road shopping and dining corridor and with quick access to I-90!

Baird & Warner Valencia Phillips 773.559.8091 Email
Property Details
Amenities
Feature Descriptions
Room Information
Schools
Disclaimer: The accuracy of all information regardless of source, including but not limited to square footage and lot size, is deemed reliable but not guaranteed nor warranted and should be personally verified through personal inspection by and/or with the appropriate professionals.
Location
See details and scored characteristics about this location.


Select a format below, new window will open and will prompt you to print.


AWARD WINNING SERVICES


GLOBAL REACH & HOME INSURANCE



Market Report
Sign up today to stay updated on what’s happening in your local real estate market.
